
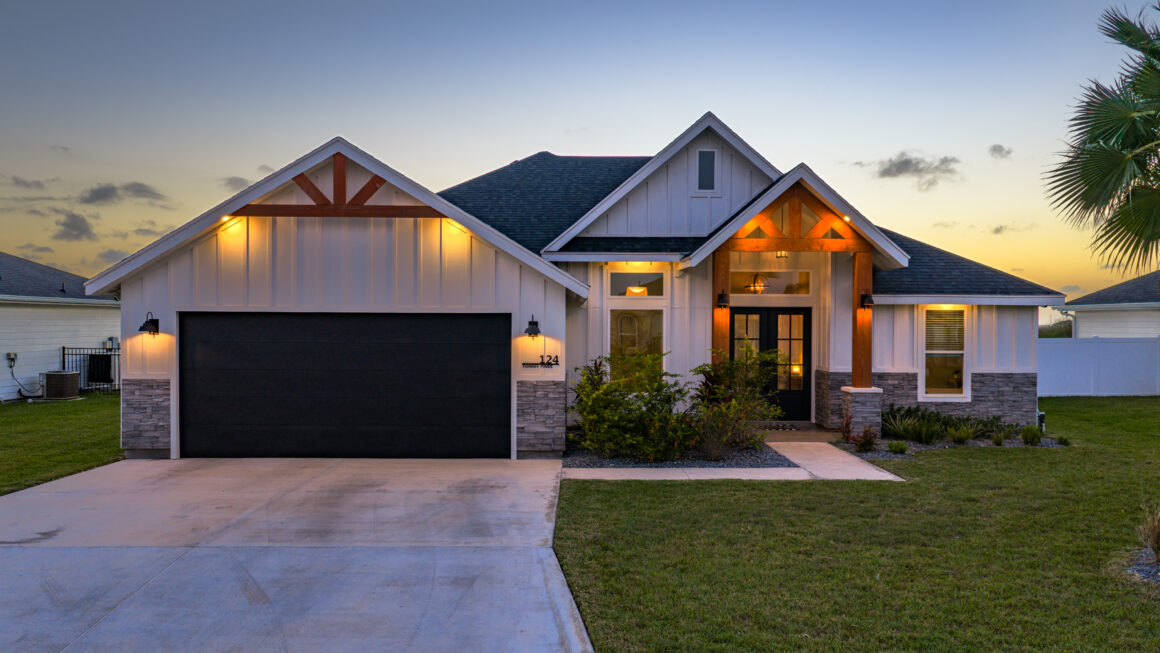
A Custom Home Designed to Be Experienced
From the moment you step through the 6-foot-wide, 8-foot-tall farmhouse-style double doors, this home makes a statement. Natural light fills the space, porcelain plank flooring grounds the design, and wood-beamed cathedral ceilings soar overhead — instantly setting the tone for something extraordinary.

At the heart of the home, the kitchen was designed for both beauty and performance. Level 4 quartz countertops and backsplash wrap an oversized island with built-in cabinetry on both sides, pull-out trash drawers, and spice storage. Ceiling-height custom cabinets, a hidden appliance and coffee nook, farmhouse apron sink, and black stainless Whirlpool appliances complete a space that is as functional as it is stunning.
The open living and dining areas flow seamlessly to the outdoors, creating an effortless environment for entertaining or quiet evenings at home.
Lee Ann Clark, REALTOR
Key2Sold Realty
956.433.2134 TEXT or CALL
PROPERTY FEATURES
2138* sq.ft, 3 Bed, 4 Bath
- Custom-built in 2023, one-of-a-kind design home
- 3 bedrooms + office | 4 full bathrooms
- All bedrooms have private ensuites & walk-in showers
- Primary suite with freestanding designer tub + massive shower
- His & hers walk-in closets in primary suite
- Porcelain plank flooring throughout
- Wood-beamed cathedral ceilings
- Chef’s kitchen with Level 4 quartz countertops & backsplash
- Oversized island with built-in cabinetry on both sides
- Hidden appliance / coffee nook with outlets
- Ceiling-height custom kitchen cabinets
- Black stainless Whirlpool appliances
- Farmhouse apron sink
- All interior doors are 8-foot doors
- Stunning 6’ wide x 8’ tall farmhouse-style double front door
- Extended back patio with pergola & freestanding hot tub
- Backs to a resaca with open green space
- Incredible sunset views
- This home has been pre-inspected. This Information is
available upon request.
The primary suite is a true retreat, featuring a spa-like ensuite with a massive walk-in designer shower, freestanding soaking tub beneath a frosted 4’x4′ window, and dual walk-in closets. Each additional bedroom offers its own ensuite bath and walk-in shower and walk-in closet, providing comfort and privacy for family and guests alike. A dedicated office that over-looks the beautifully landscaped front yard adds flexibility for work or creative pursuits.
Out back, the home opens to an extended patio with pergola and freestanding hot tub, overlooking a resaca and green space. With no rear neighbors, sunsets here are a daily event — one of the homeowners’ favorite features.
Custom built and truly one of a kind, this home delivers luxury, privacy, and craftsmanship.
Located within the gated, South Padre Island Golf Course Community with 2 community pools, Tennis and Pickleball courts, fitness center & one of the best Golf courses in The Rio Grande Valley. All of this and living so close to world-class beaches in South Padre Island, TX and convenient access to the SpaceX hovercraft shuttle in Port Isabel, LNG and Brownsville employers restaurants & shopping.
Lee Ann Clark, REALTOR
Key2Sold Realty
956.433.2134 TEXT or CALL